Crystal Saylor

BEDS4
BATHS2 full 1 partial
SQUARE FEET2,512
MLS#10014166
STATUSActive
PROPERTY TYPEResidential - Single Family
SUBDIVISIONDeerfield Forest
SCHOOLSpringfield
Property Description
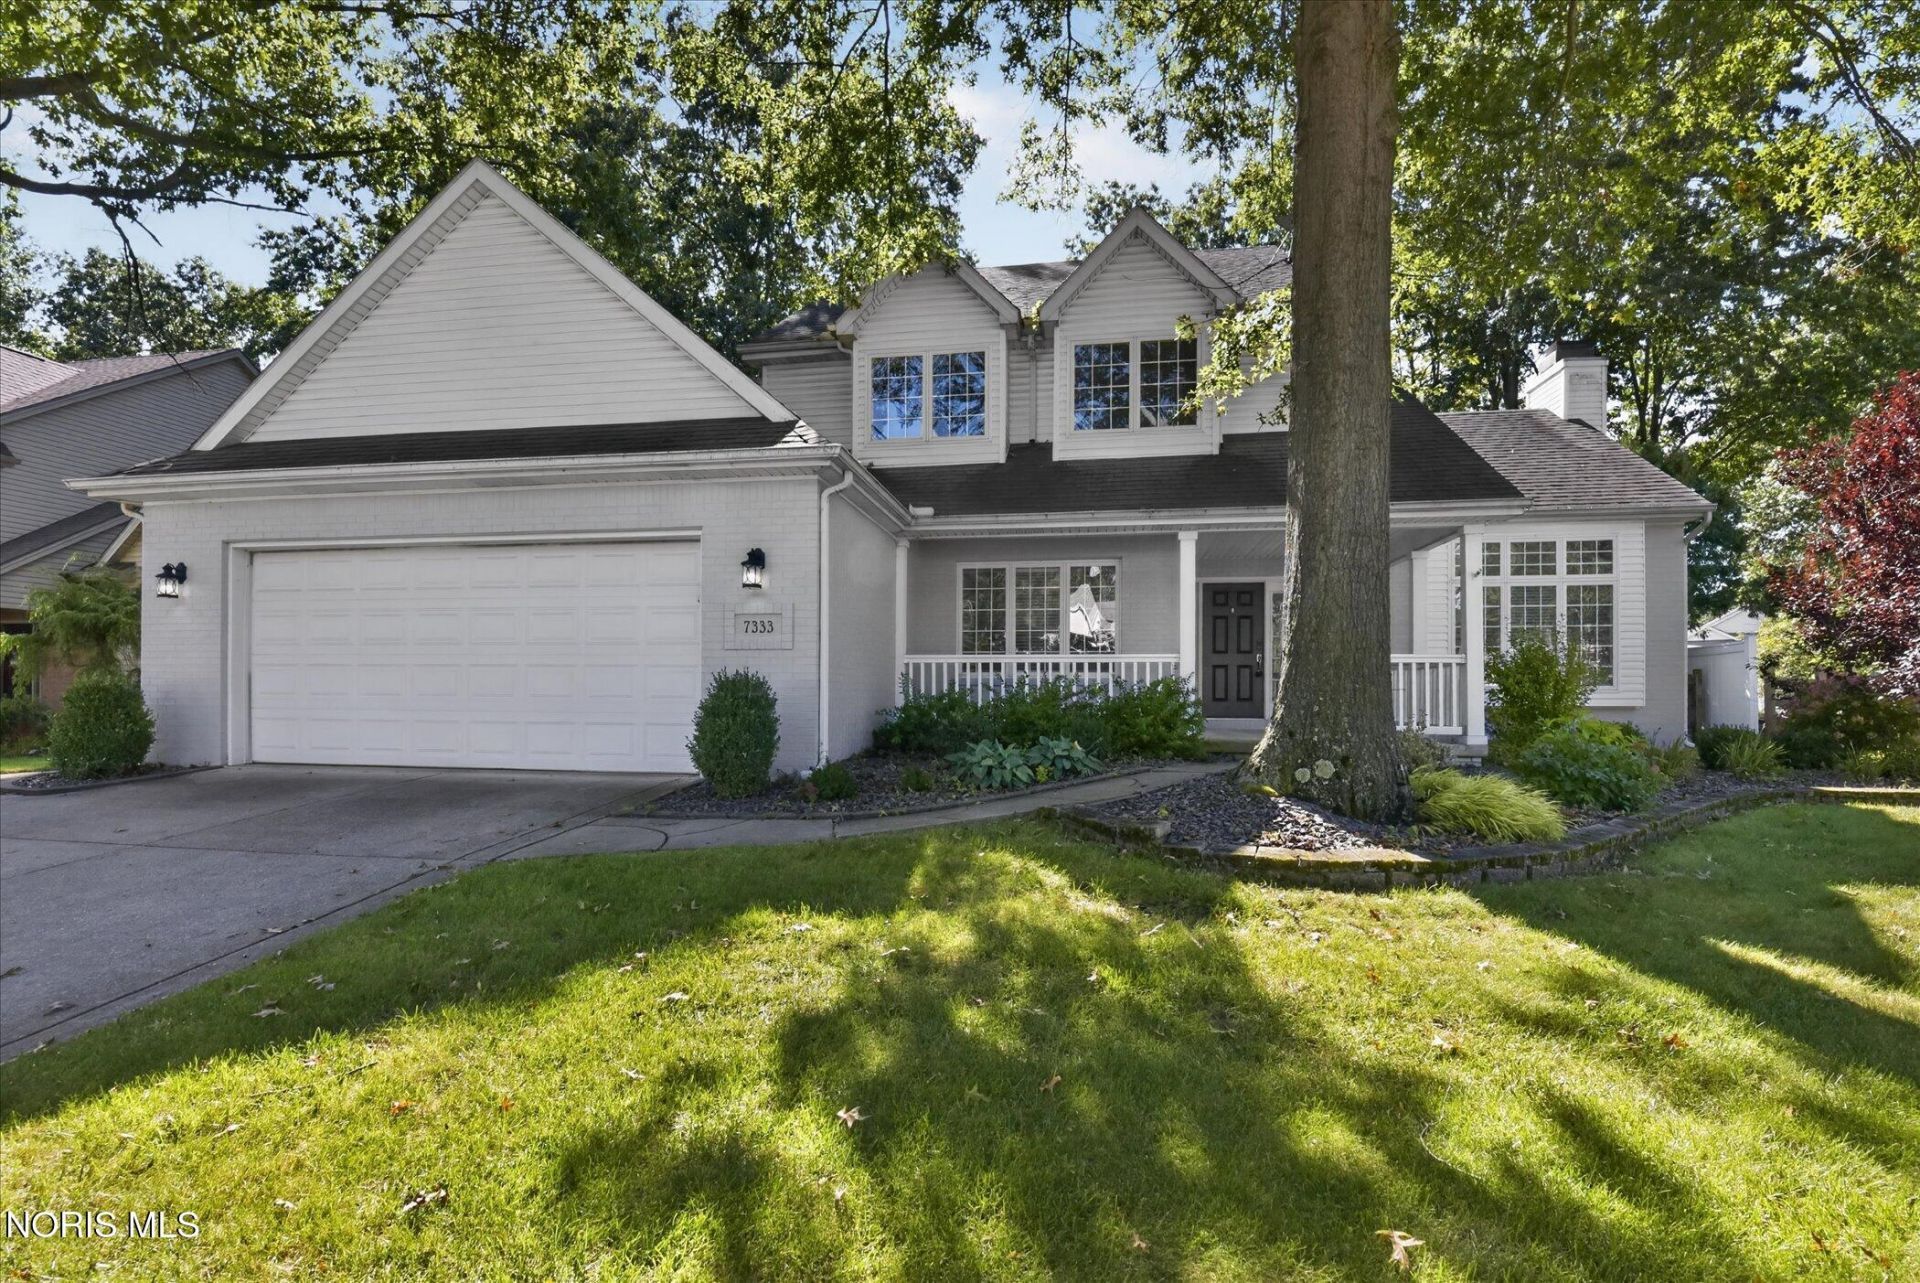
Clean, neutral, and move-in ready home in Deerfield Forest! The spacious living room is filled with natural light and features soaring 14-foot vaulted ceilings, oversized windows and a gas fireplace. The well-appointed kitchen offers stainless steel appliances, quartz countertops, abundant cabinetry for maximum storage, as well as an adjoining breakfast room highlighted by charming bow windows with an access door to the back deck. A formal dining room with tray ceilings and large windows overlooks the front porch. The spacious main-floor primary suite features tray ceilings, attractive bow windows, and a private en suite with a separate jetted tub and shower, dual vanities, and a generous walk-in closet. Convenient main-floor laundry is tucked away just steps from the primary suite. New blinds throughout the home add a fresh finishing touch. Upstairs offers three nicely sized bedrooms, including one with an attached bonus room-ideal for a playroom, home office, guest space, or flexible additional living area. The finished lower level provides even more room to spread out and entertain, featuring several separate spaces offering endless possibilities for recreation, hobbies, a home gym, office, or media room. Outside, enjoy the deck off the kitchen overlooking the private, tree-lined backyard. A well-maintained, inviting home with abundant living space and a versatile layout, ready for its next owner!
Property Features
Property Type: Residential - Single Family
Basement: Yes
Basement: Concrete, Full
Cooling: Central Air
Fireplaces: 1
Garage: 2.5 car attached
Heating: Forced Air, Natural Gas
Home Style: Traditional
Lot Size: 0.28 Acres
Roof Type: Shingle
Stories: 2.0
Year Built: 1998
Amenities
Ceiling Fan(s)
Entrance Foyer
Primary Bathroom
Separate Shower
Tray Ceiling(s)
Vaulted Ceiling(s)
Walk-In Closet(s)
Feature Descriptions
Appliances: Dishwasher, Microwave, Water Heater, Bar Fridge, Disposal, Dryer, Electric Oven, Electric Range, Refrigerator, Washer
Days on Site: 2
Exterior: Brick, Vinyl Siding
Fencimg: Split Rail
Fireplace: Gas, Living Room
Flooring: Carpet, Luxury Vinyl, Laminate
Laundry: Main Level
Lot Dimensions: 75X160
Parcel#: 65-95037
Parking: Attached Garage, Driveway
Parking Notes: Attached Garage, Driveway
Patio/Porch: Front Porch, Deck
Sewer: Public Sewer, Sanitary Sewer
Utilities: Cable Available, Electricity Connected, Natural Gas Connected, Sewer Connected, Water Connected
Water: Private
Window: Double Pane Windows, Window Treatments
Room Sizes
Living Room: Level - Main
Kitchen: Level - Main
Dining Room: Level - Main
Entrance Foyer: Level - Main
Laundry: Level - Main
Primary Bedroom 1: Level - Main
Bedroom 2: Level - Upper
Bedroom 4: Level - Upper
Bedroom 3: Level - Upper
Bonus Room: Level - Upper
Family Room: Level - Lower
Game Room: Level - Lower
Exercise Room: Level - Lower
Local Schools
High School: Springfield
Middle School: Springfield
Elementary School: Dorr
School District: Springfield
Listed By / Shown By
Listed By
Agency Name: Loss Realty Group
Agency Phone: 419-537-0090
Shown By
Agent Name: Crystal Saylor
Agent Phone: (419) 245-4655
Agency Title: Key Realty

Estimate Your Payment
Estimated Payment
$ 2,498.34 per month $2,374.53 Principal & Interest $0.00 Property Tax (data not provided by mls) $123.81 Homeowner's InsuranceChange Payment Information
Privacy Policy / DMCA Notice / ADA Accessibility


This site is hosted, designed and copyright
© 1994 - 2026 by
Delta Media Group, Inc. -- Patent Pending --
Agency License Information: 1-877-539-7589 | Ohio Lic# REC.2010002888 6800 W Central Ave #B, Toledo, OH 43617 | Michigan Lic# 6505366134 8040 Summerfield Rd, Lambertville, MI 48144 | Indiana Lic# RC52400106 3029 W Smith Valley Rd #211, Greenwood, IN 46142 | West Virginia LIC# 010306 Erin Rickman, Broker. 410 Market St #3, Parkersburg, WV, 26101 | Colorado LIC# EC.100108419 603 Rood Ave, Grand Junction, CO 81501 | Nevada LIC# B.0146350.LLC 9190 Double Diamond Pwky, Reno, NV 89521 | Florida LIC# CQ1073507 16638 Mooner Plank Cir, Wimauma, FL 33598 | Illinois LIC# 481014661 640 S Washington St. Suite 212, Naperville, IL 60540
7333 Apache Trail | MLS# 10014166
This single family home located at 7333 Apache Trail, Holland, OH 43528 is currently listed for sale with an asking price of $424,500. This property was built in 1998 and has 4 bedrooms and 2 full and 1 partial baths with 2512 sq. ft. Apache Trail is located in the Deerfield Forest subdivision within the Springfield school district. Search Deerfield Forest real estate on crystalsaylor.ikeyrealty.com today.