Crystal Saylor

BEDS5
BATHS4 full
SQUARE FEET5,696
MLS#5252428
STATUSActive
PROPERTY TYPEResidential - Single Family
SUBDIVISIONHampton Rdg Sub
SCHOOLChardon Local
Property Description
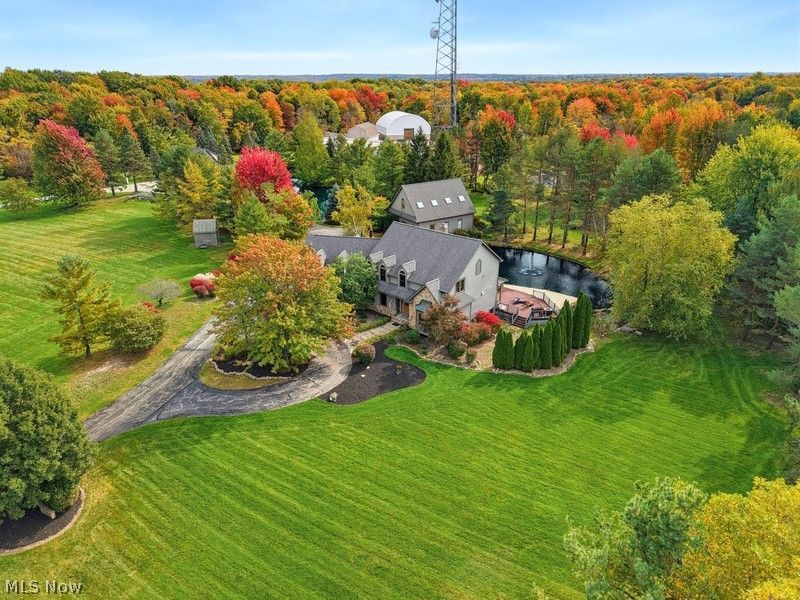
A Truly One-of-a-Kind Luxury Estate Featuring an Incredible 2,000-Square-Foot Carriage House, a Heated and Cooled Barn, and Over 6 Acres of Breathtaking Private Grounds with Two Picturesque Ponds! The main residence offers over 5,000 square feet of thoughtfully designed living space, featuring 5 spacious bedrooms and 4 full bathrooms. Step inside to discover soaring ceilings, an open-concept floor plan, abundant natural light, Dual staircases, a private first-floor office, and convenient first-floor laundry. The beautifully renovated primary suite is a true showpiece, featuring a completely redesigned, spa-inspired bathroom with exquisite high-end finishes, a stunning shower, and innovative self-darkening windows. Step directly from the kitchen onto a beautiful deck overlooking one of the property's two private ponds. The breathtaking grounds offer endless opportunities for fishing, recreation, entertaining, or simply relaxing and enjoying the peaceful natural surroundings. The finished lower level , featuring a private in-law suite complete with a full kitchen, dedicated workout room, and separate staircase access from the oversized garage. This thoughtfully designed space is ideal for multigenerational living. Adding to the property's extraordinary appeal is the beautifully appointed carriage house, offering approximately 2,000 square feet of additional living space with full living quarters. Perfect for extended family, guests, caretakers, or a variety of other uses, this charming residence provides exceptional flexibility and privacy. The incredible heated and cooled barn is another standout feature, complete with an expansive loft and its own 3-car garage! Whether you envision a golf simulator, spectacular entertainment space, home gym, workshop, creative studio, hobby area, or the ultimate recreational retreat, the possibilities are truly endless. **PLEASE NOTE Pics 23-24 In-law sweet, Pics 29-39 Carriage house Pics 40-41 barn loft**
Property Features
Property Type: Residential - Single Family
Basement: Yes
Basement: Full, Finished, Walk-Out Access
Cooling: Central Air
Fireplaces: 2
Garage: 6 car attached
Heating: Forced Air
Home Style: Colonial
Lot Size: 6.12 Acres
Roof Type: Asphalt, Fiberglass
Stories: 2.0
Taxes: $12,206 / year
Year Built: 1990
Amenities
In-Law Floorplan
Feature Descriptions
Exterior: Cedar
Fireplace: Family Room, Primary Bedroom
Laundry: Main Level
Lot: Dead End, Pond on Lot
Parcel#: 06-121029
Parking: Attached, Detached, Electricity, Garage
Patio/Porch: Deck
Sewer: Septic Tank
Water: Well
Local Schools
School District: Chardon Local
Listed By / Shown By
Listed By
Agency Name: McDowell Homes Real Estate Services
Agency Contact: jodiconsolo@mcdhomes.com, 216-210-8436
Shown By
Agent Name: Crystal Saylor
Agent Phone: (419) 245-4655
Agency Title: Key Realty

Estimate Your Payment
Estimated Payment
$ 6,578.26 per month $5,285.50 Principal & Interest $1,017.17 Property Tax $275.60 Homeowner's InsuranceChange Payment Information
Listing data compilation and photo(s) © 2026 - Multiple Listing Service, Inc. – All Rights Reserved
The photos may be altered, edited, enhanced or virtually staged.
Privacy Policy / DMCA Notice / ADA Accessibility


This site is hosted, designed and copyright
© 1994 - 2026 by
Delta Media Group, Inc. -- Patent Pending --
Agency License Information: 1-877-539-7589 | Ohio Lic# REC.2010002888 6800 W Central Ave #B, Toledo, OH 43617 | Michigan Lic# 6505366134 8040 Summerfield Rd, Lambertville, MI 48144 | Indiana Lic# RC52400106 3029 W Smith Valley Rd #211, Greenwood, IN 46142 | West Virginia LIC# 010306 Erin Rickman, Broker. 410 Market St #3, Parkersburg, WV, 26101 | Colorado LIC# EC.100108419 603 Rood Ave, Grand Junction, CO 81501 | Nevada LIC# B.0146350.LLC 9190 Double Diamond Pwky, Reno, NV 89521 | Florida LIC# CQ1073507 16638 Mooner Plank Cir, Wimauma, FL 33598 | Illinois LIC# 481014661 640 S Washington St. Suite 212, Naperville, IL 60540
11205 Hampton Ridge Drive | MLS# 5252428
This single family home located at 11205 Hampton Ridge Drive , Chardon, OH 44024 is currently listed for sale with an asking price of $944,900. This property was built in 1990 and has 5 bedrooms and 4 full baths with 5696 sq. ft. Hampton Ridge Drive is located in the Hampton Rdg Sub subdivision within the Chardon Local school district. Search Hampton Rdg Sub real estate on crystalsaylor.ikeyrealty.com today.