Crystal Saylor

BEDS3
BATHS1 full
SQUARE FEET1,490
MLS#5246259
STATUSActive
PROPERTY TYPEResidential - Single Family
SCHOOLRiverside Local
Property Description
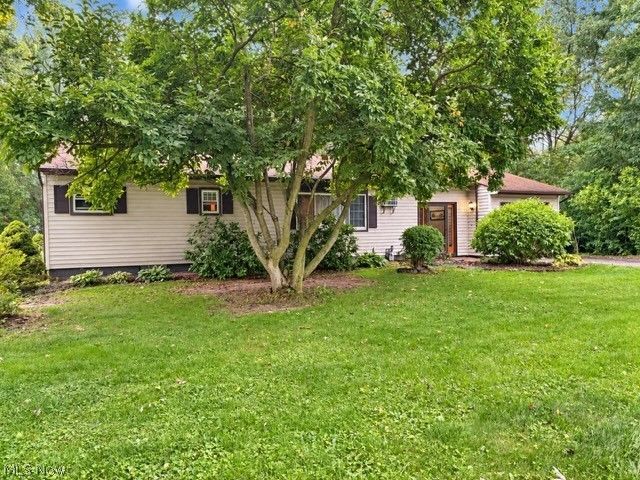
Welcome to 10208 Johnnycake Ridge Road! This charming 3-bedroom, 1-bath home sits on approximately ¾ acre and offers plenty of character, useful updates, and flexible living space. The inviting living room features hardwood bamboo floors and a cozy gas fireplace. The kitchen offers hardwood flooring, quartz countertops, tile backsplash, gas range, dishwasher, and refrigerator. The full bath features ceramic tile and a refinished tub, while additional bamboo flooring adds warmth throughout the home. Enjoy the convenience of a full basement with a shower, sump pump, and plenty of storage, plus a pull-down attic for additional storage space. Outside, you'll find a composite deck with wood railings and a remote-controlled awning, an enclosed garden area, asphalt driveway, vinyl siding, and an additional 24x24 2 1/2 car detached garage built in 2002 providing excellent space for vehicles, hobbies, or a workshop. Major updates include a tear-off roof in 2018, new windows in 2012 with a transferrable warranty, hot water tank in 2026, and septic system installed in 2018. Situated on a large lot with plenty of outdoor space, this property offers a great combination of charm, storage, and functionality!
Property Features
Property Type: Residential - Single Family
Basement: Yes
Basement: Full, Partially Finished, Sump Pump
Cooling: Wall Unit(s)
Fireplaces: 1
Garage: 3.5 car attached
Heating: Baseboard, Gas
Home Style: Ranch
Lot Size: 0.81 Acres
Roof Type: Asphalt, Fiberglass
Stories: 1.0
Taxes: $3,538 / year
Year Built: 1955
Feature Descriptions
Appliances: Dryer, Dishwasher, Range, Refrigerator, Washer
Days on Site: 1
Exterior: Vinyl Siding
Laundry: In Basement
Lot: Wooded
Parcel#: 08-A-013-D-00-005-0
Parking: Attached, Garage, Paved
Patio/Porch: Deck
Security: Smoke Detector(s)
Sewer: None
Utilities: Sewer Not Available
Water: Public
Local Schools
School District: Riverside Local
Listed By / Shown By
Listed By
Agency Name: EXP Realty, LLC.
Agency Contact: michaelhenry@advgroupagents.com, 216-973-1402
Shown By
Agent Name: Crystal Saylor
Agent Phone: (419) 245-4655
Agency Title: Key Realty

Estimate Your Payment
Estimated Payment
$ 1,706.74 per month $1,341.93 Principal & Interest $294.83 Property Tax $69.97 Homeowner's InsuranceChange Payment Information
Listing data compilation and photo(s) © 2026 - Multiple Listing Service, Inc. – All Rights Reserved
The photos may be altered, edited, enhanced or virtually staged.
Privacy Policy / DMCA Notice / ADA Accessibility


This site is hosted, designed and copyright
© 1994 - 2026 by
Delta Media Group, Inc. -- Patent Pending --
Agency License Information: 1-877-539-7589 | Ohio Lic# REC.2010002888 6800 W Central Ave #B, Toledo, OH 43617 | Michigan Lic# 6505366134 8040 Summerfield Rd, Lambertville, MI 48144 | Indiana Lic# RC52400106 3029 W Smith Valley Rd #211, Greenwood, IN 46142 | West Virginia LIC# 010306 Erin Rickman, Broker. 410 Market St #3, Parkersburg, WV, 26101 | Colorado LIC# EC.100108419 603 Rood Ave, Grand Junction, CO 81501 | Nevada LIC# B.0146350.LLC 9190 Double Diamond Pwky, Reno, NV 89521 | Florida LIC# CQ1073507 16638 Mooner Plank Cir, Wimauma, FL 33598 | Illinois LIC# 481014661 640 S Washington St. Suite 212, Naperville, IL 60540
10208 Johnnycake Rdg Road | MLS# 5246259
This single family home located at 10208 Johnnycake Rdg Road, Concord Township, OH 44077 is currently listed for sale with an asking price of $239,900. This property was built in 1955 and has 3 bedrooms and 1 full baths with 1490 sq. ft. Johnnycake Rdg Road is located within the Riverside Local school district. Search Concord Township real estate on crystalsaylor.ikeyrealty.com today.