Crystal Saylor

BEDS4
BATHS3 full 1 partial
SQUARE FEET2,328
MLS#20261036390
STATUSActive
PROPERTY TYPEResidential - Single Family
SUBDIVISIONFernbrook Centre Site Condo
SCHOOLBrighton
Property Description
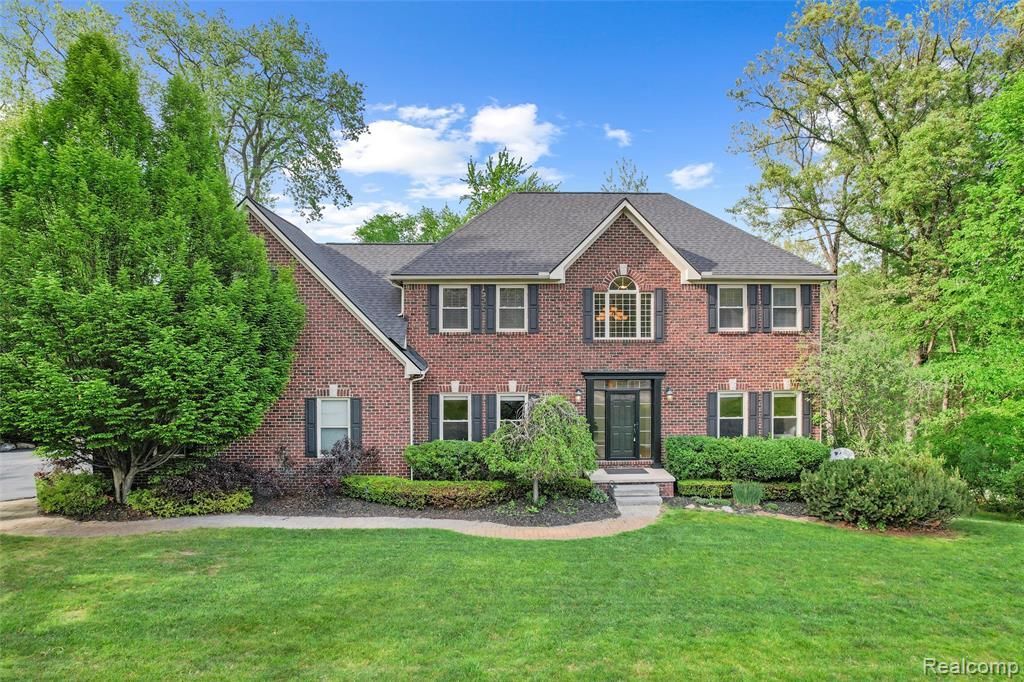
Discover an exquisite single-family residence situated on just over an acre. Built in 2004, this property offers a distinctive living experience, blending comfort with pure tranquility. The kitchen serves as the heart of the home, featuring all stainless steel appliances including a built in oven, convection microwave, new dishwasher, refrigerator, and a 5 burner gas cook top with pop-up exhaust fan located in the large island, with elegant granite counters. You will enjoy those morning coffee's in the breakfast nook. The kitchen opens to the great room, forming a connected atmosphere. This room offers a warm gas fireplace w/blower, rich hardwood flooring, creating an inviting ambiance for relaxation and entertaining. The door wall leads to a beautiful 2 tiered Trex Deck, with a natural gas grill. Private office for the "work from home" person, a formal dining room for the family dinners, and first floor laundry room including washer and dryer, 3 car attached garage. The primary bedroom offers beautiful tray ceiling, gas fireplace, a huge walk in closet with an island dresser and California Closet. Step into your private bathroom with a relaxing jacuzzi tub, a full ceramic shower, double sinks and separate toilet room. 3 Other bedrooms and another full ceramic bathroom. This home also offers a full finished basement with a large wet bar, complete surround sound, inside and out, a workout room, a huge family room with gas fireplace, another full ceramic bathroom, and plenty of storage. Walk out to a brick covered patio and step down to a beautiful fire pit. All this overlooking a beautiful wooded area which fronts to the Huron River. This property presents an exceptional opportunity to embrace a lifestyle of comfort, tranquility, and plenty of entertaining. Whole house Generac Generator, all furniture, Smart TV's, built in gun safe, waterfall in the basement, everything can be included! Updates: Furnace & A/C, Newer Wallside Windows, Roof, & more.
Property Features
Property Type: Residential - Single Family
Basement: Finished, Walk-Out Access
Cooling: Ceiling Fan(s), Central Air
Fuel Type: Natural Gas
Garage: 3 car attached
Heating: Forced Air
Home Style: Colonial
Lot Size: 1.10 Acres
Year Built: 2004
Amenities
Whole House Generator
BBQ Grill
Lighting
Appliances
Wine Cooler
Built-In Electric Oven
Convection Oven
Dishwasher
Disposal
Down Draft
Dryer
Exhaust Fan
Free-Standing Freezer
Free-Standing Refrigerator
Gas Cooktop
Microwave
Stainless Steel Appliance(s)
Washer
Bar Fridge
Feature Descriptions
Architecture: Colonial
Exterior: Brick
Fireplace Location: Basement, Great Room, Primary Bedroom
Foundation: Basement
Frontage Feet: 121
Garage/Parking: Side Entrance, Direct Access, Electricity, Door Opener, Attached, Driveway
Homeowners Association Fee: $270 (Annually)
Interior: 220 Volts, Cable Available, Circuit Breakers, Entrance Foyer, High Spd Internet Avail, Humidifier, Jetted Tub, Sound System, Wet Bar, Furnished - Yes
Lot Dimensions: 1.10 Acre(s)
Lower Level Finished Sqft: 1300
Parking Notes: Side Entrance, Direct Access, Electricity, Door Opene
Road Frontage: Paved
Site: Irregular, Sprinkler(s), Wooded
Summer Tax: $2259.0000
Waterfront: River Access
Water Heater: Natural Gas
Water Name: Huron River
Winter Tax: $2984.0000
Wooded: Yes
Room Sizes
Bath - Lav: Level - First/Entry
Bath - Full: Level - Second
Bath - Full: Level - Basement
Bath - Primary: Level - Second
Bedroom - Primary: Level - Second
Bedroom: Level - Second
Bedroom: Level - Second
Bedroom: Level - Second
Kitchen: Level - First/Entry
Laundry Area/Room: Level - First/Entry
Breakfast Nook/Room: Level - First/Entry
Great Room: Level - First/Entry
Library (Study): Level - First/Entry
Dining Room: Level - First/Entry
Flex Room: Level - Basement
Family Room: Level - Basement
Local Schools
School District: Brighton
Listed By / Shown By
Listed By
Agency Name: Remerica Hometown III
Agency Phone: (734) 459-9898
Shown By
Agent Name: Crystal Saylor
Agent Phone: (419) 245-4655
Agency Title: Key Realty

Estimate Your Payment
Estimated Payment
$ 4,119.18 per month $3,915.04 Principal & Interest $0.00 Property Tax (data not provided by mls) $204.14 Homeowner's InsuranceChange Payment Information
IDX provided courtesy of Realcomp II Ltd.
©2021 Realcomp II Ltd. Shareholders
Privacy Policy / DMCA Notice / ADA Accessibility


This site is hosted, designed and copyright
© 1994 - 2026 by
Delta Media Group, Inc. -- Patent Pending --
Agency License Information: 1-877-539-7589 | Ohio Lic# REC.2010002888 6800 W Central Ave #B, Toledo, OH 43617 | Michigan Lic# 6505366134 8040 Summerfield Rd, Lambertville, MI 48144 | Indiana Lic# RC52400106 3029 W Smith Valley Rd #211, Greenwood, IN 46142 | West Virginia LIC# 010306 Erin Rickman, Broker. 410 Market St #3, Parkersburg, WV, 26101 | Colorado LIC# EC.100108419 603 Rood Ave, Grand Junction, CO 81501 | Nevada LIC# B.0146350.LLC 9190 Double Diamond Pwky, Reno, NV 89521 | Florida LIC# CQ1073507 16638 Mooner Plank Cir, Wimauma, FL 33598
10099 Fernbrooke Drive | MLS# 20261036390
This single family home located at 10099 Fernbrooke Drive, Green Oak Township, MI 48116 is currently listed for sale with an asking price of $699,900. This property was built in 2004 and has 4 bedrooms and 3 full and 1 partial baths with 2328 sq. ft. Fernbrooke Drive is located in the Fernbrook Centre Site Condo subdivision within the Brighton school district. Search Fernbrook Centre Site Condo real estate on crystalsaylor.ikeyrealty.com today.